Custom homes and additions
An addition or a new home is the biggest project most families take on. It goes well when one team is responsible from the plans to the keys and you always know who to call.
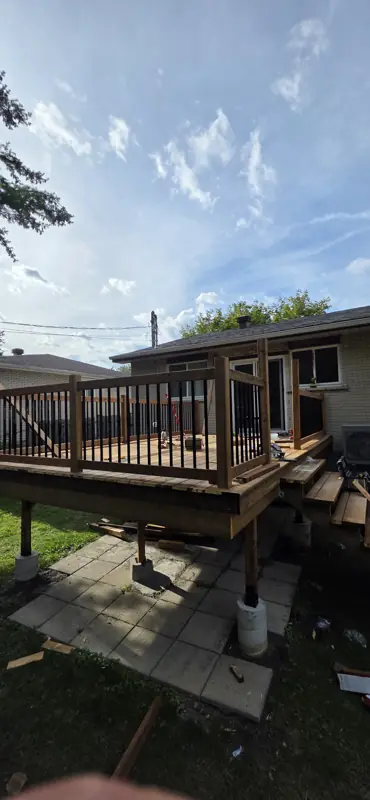
We handle ground-up builds, second-storey and rear additions, and full-home renovations in Montreal, Laval and the West Island.
What's included
- Plans and coordination with your architect or engineer
- Permit applications with the city
- Foundation, framing and roofing
- Windows, insulation and building envelope
- Plumbing, electrical and HVAC with licensed trades
- Interior finishing to move-in ready
How long it takes
Timing depends on the scope. You get an exact dated schedule with your quote, before work starts, and one contact keeps you updated.
What affects the price
- Size and number of storeys
- Site conditions and foundation work
- Level of finish inside and outside
- Mechanical systems
- Municipal requirements
Every price is fixed after a free site visit, with payments staged by milestone. No surprise invoices halfway through.
Our work
Real job sites, photographed by our team.
Your project in 60 seconds
Four quick questions. We'll tell you if it qualifies for a free on-site consultation and call you back within one business day.
Your project qualifies for a free consultation.
Questions
Do you work with my architect?
Yes. We can build from your architect's plans or coordinate the plans for you.
Who handles the permits?
We prepare and file the permit applications with the city as part of the project.
How long does an addition take?
It depends on size and permits. You get a dated schedule with the quote, and one contact keeps you updated.
How do I start?
Call 514-241-4530 or send the 60-second project check and we will book a meeting.